Showing posts with label remodel. Show all posts

Wednesday, August 21, 2013

What a find...

About 5 years ago I was leaving work and as I was driving through the alley behind the apparel store and I saw this chair siting off to the side of the road.


20130821-214511.jpg


Something about it, probably the carving and detail work, stopped me in my tracks. I put my car in park & got out to take a better look.


20130821-212828.jpg


The arm that was "missing" was  actually on the pavement and the upholstery was slashed, but besides that the chair was in pretty good condition. I picked it right up and put it in my car. Thank goodness I have a big car to schlep the children around. It really came in handy. I was so happy with my find, but in the house we were in I had no place to put it so it went into the garage. Year after year, it moved houses twice, I would look at it and think how cool it was how I found it. I would admire the detail work, and yet I would leave it in the garage. Finally, when we moved into this new house I knew I had to use it.  It would be perfect in the entry. I decided even though I had no idea how I was going to redo it, I was going to put it out. This would force me to do something with it. Well 9 months have gone by and I am ready to get on with it. I found beautiful fabric, very similar to the original, and a great light blue/aqua gimp (we will be putting Home Decor trim online asap). I have to add a side note here; while I am so glad we have an online store, sometimes, if you are close enough to come in, you can find these great small rolls, that are not re-orederable, but just perfect for the project you're working on. This is one of those cases.


20130821-212848.jpg


20130821-214536.jpg


The only thing I am undecided on is how to refinish the wood. I love the natural look of it. It is beautifully distressed and part of me wants to just put a clear coat on, reupholster it, and call it a day. The other part of me, the fun, add some uniqueness and color , wants to do either a cream/white wash or a blue/aqua wash on it. Mostly on the carved areas. I think a full lacquer would be too much, but some color may be a really nice contrast to our Great Grandmother's antique hall tree and my dads mahogany piano stool. (I shipped this stool from Antigua when I went for a visit. It was sitting outside a hurricane destroyed home and it was still in amazing shape. My dad, as well as all his cousins, took piano lessons on that stool. It is like having a little piece of my families history in my entry.) Here is a picture of the still very blank entry.


photo copy


This is the next area I want to focus on. It needs a rug, thinking round, and probably a few antique family picture as well as a beautiful picture from my wedding. The wall to the left has french doors and the drapes are going to be this fabric...


8430


Usually I am so decisive, but for some reason this is giving me a hard time.  Here are a few pics I found online that come close to what I am looking for, but none of them are exactly what I'm imagining in my mind.


101793532.jpg.rendition.largest


In general I like the feel of this entry. The mix of the white wash table with the more modern glass lamps and the interesting wood mirror. It is relaxed, but also current and fresh.


Goodwill Chair6


This one is too much blue, but I do like the bold pop of color.


il_fullxfull.419171169_9d4l


This one has just a touch of blue mixed with the white. I worry the white will just blend into the white molding.


highchairend


This is a little more blue, but still very subtle.


Any thoughts would be welcome. I don't want to make the chair too country or too shabby chic looking. The house has a contemporary beach vibe to it. There is a lot of molding and Cape Cod features, but the fireplace and kitchen are more on the modern side. To get a better feel of the house take a look here and here. Thanks in advance for your thoughts.


Enjoy!

Friday, June 28, 2013

Dream house, the construction starts...

So after 2 years of talking to loan officers, working with the architect and pulling magazine pictures it was time to start construction. I remember feeling surprised and shocked that they actually had a date to start demo. I think on some level I didn't think it would ever happen. Once we moved most of our stuff out we let the kids do a little demo of their own. They had a great time writing on and putting holes in the wall.
IMG_0768

IMG_0769

IMG_0771

The week before demo started we had  a garage sale where we let people bring their own tools and basically buy whatever they could remove. While it was nice to make a few bucks, I was just so happy to recycle things that other people could use, like our wall ovens, hardware, doors, and light fixtures. When they came to demo a few days later it felt so good that these items were not going into the huge trash dumpster.

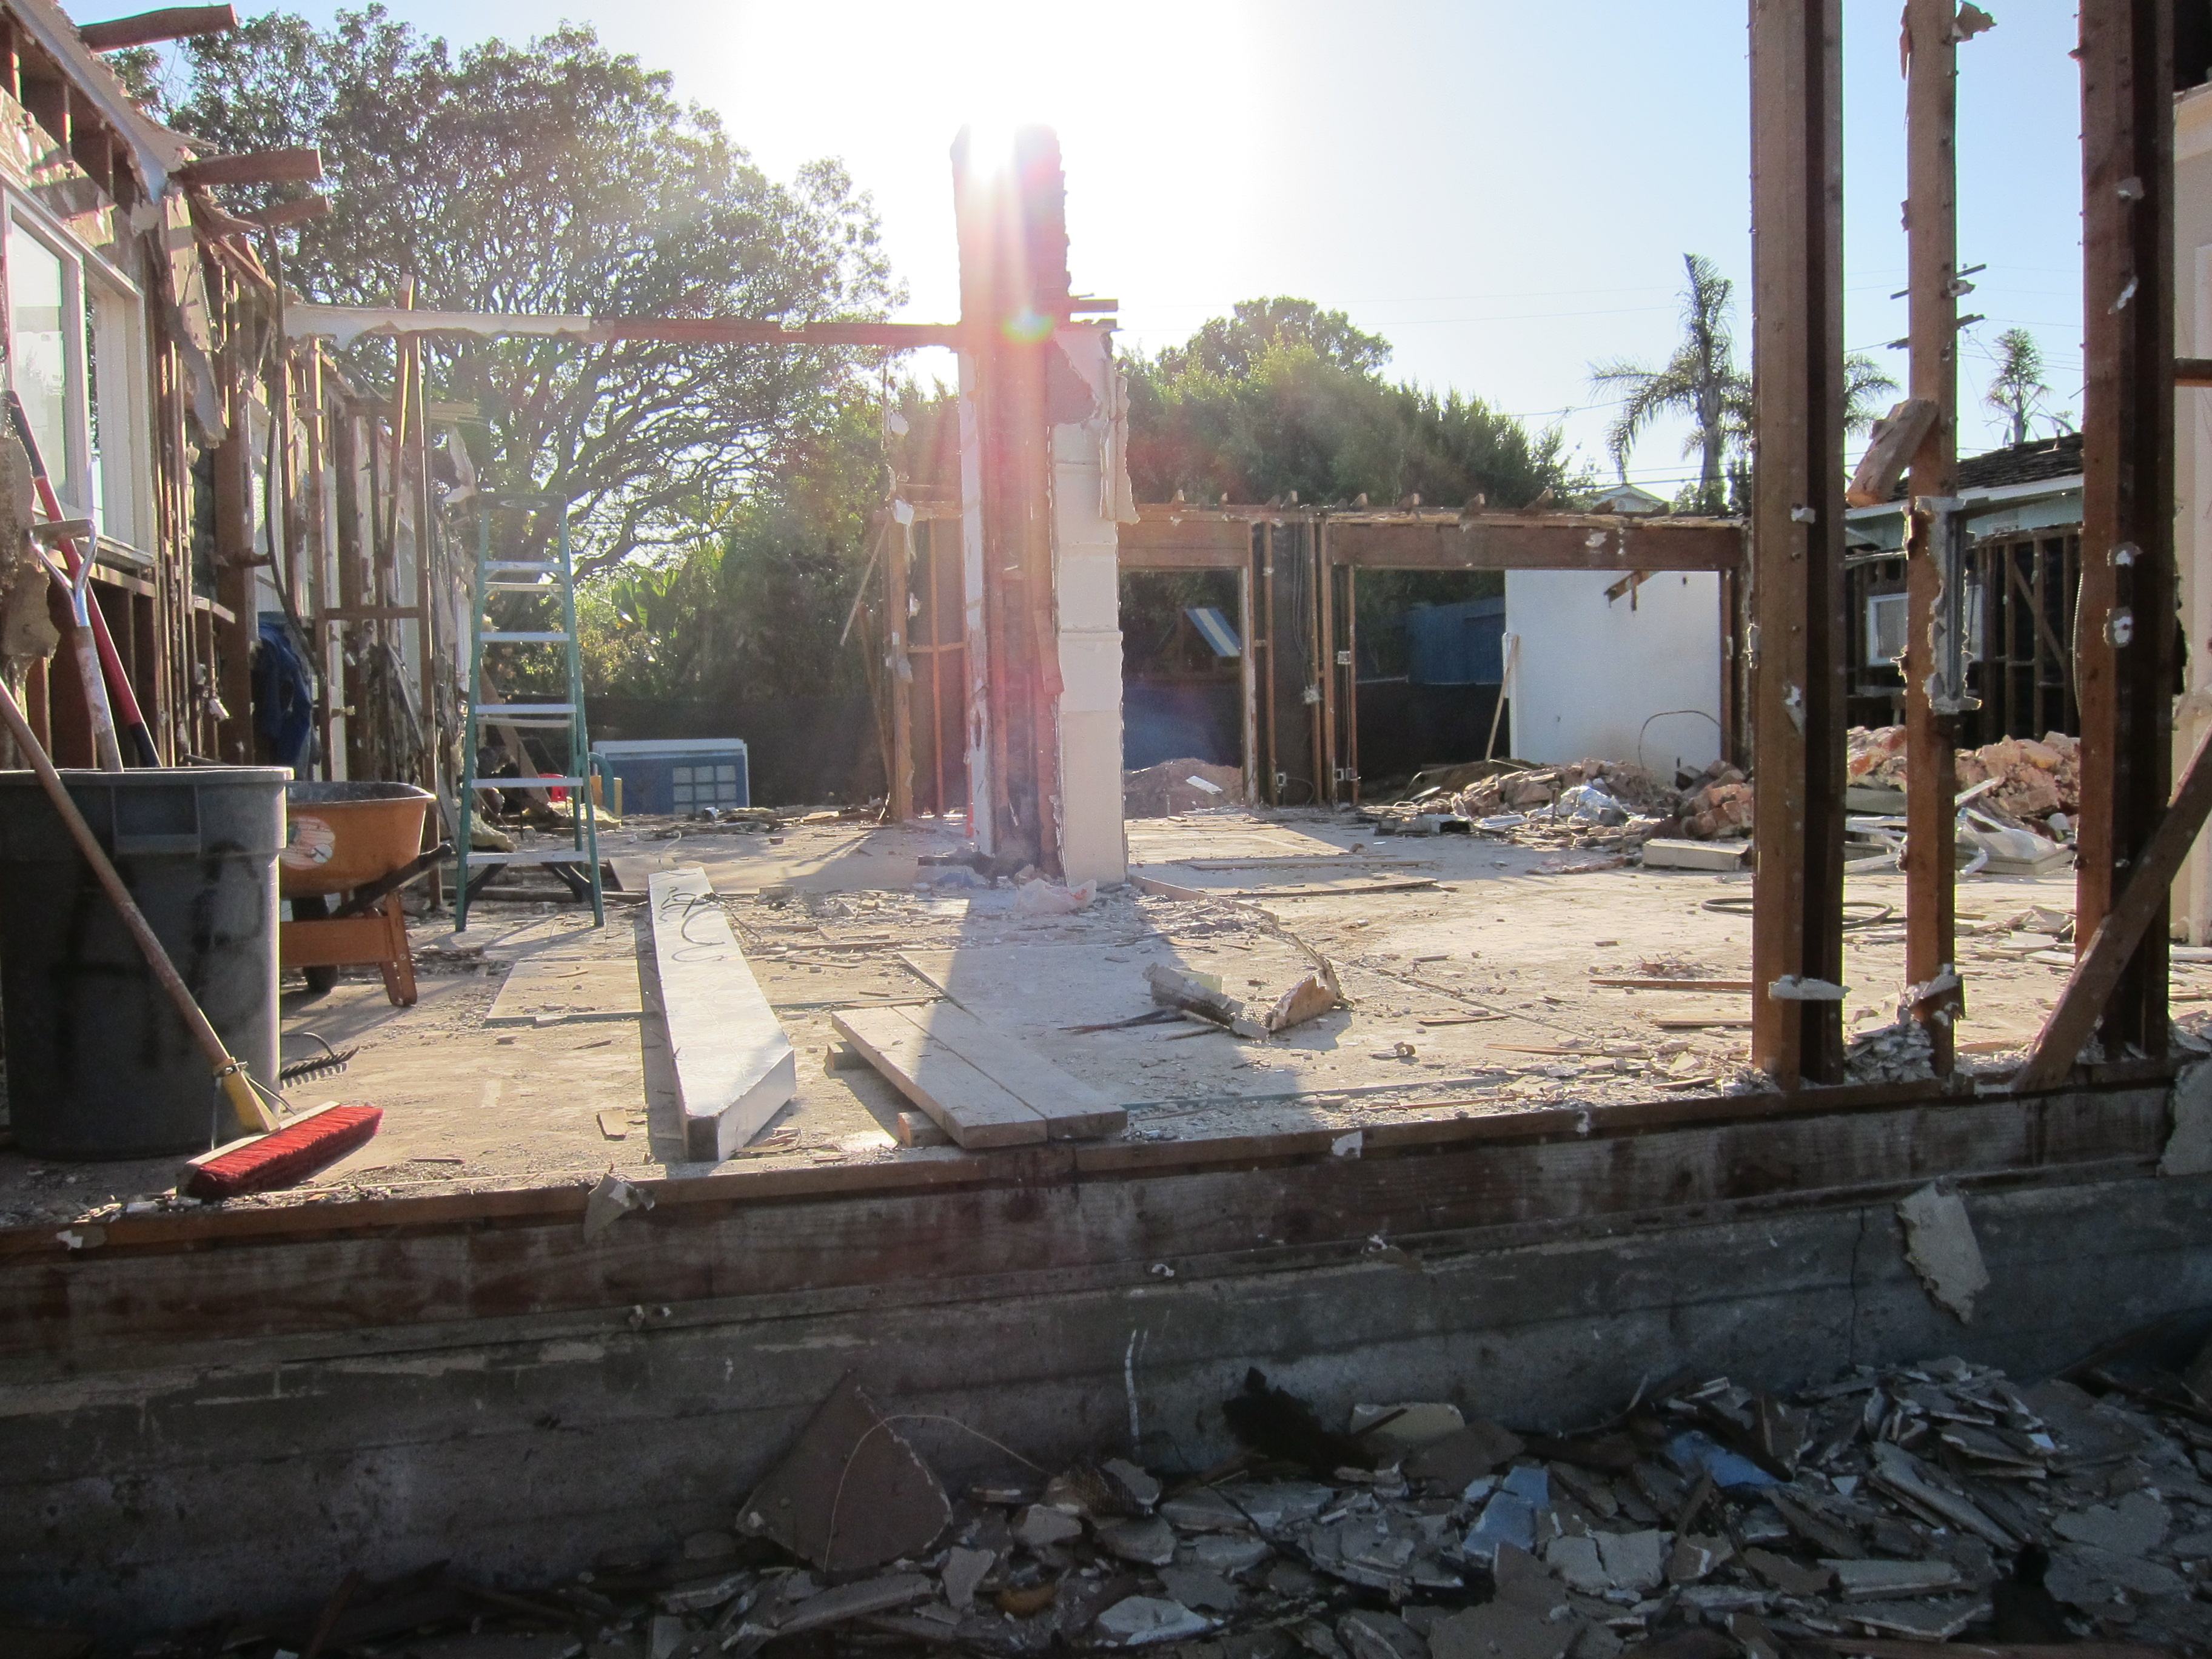
Finally the first day of demo was upon us. We were all so excited. Within a few days the cabinets, floors, and drywall were gone. Let me tell you it is so much faster tearing it down than building it up.

IMG_0813

IMG_0800

IMG_0815

Since we started demo in November, they basically worked from the inside out. Our contractor wanted to leave the roof on just in case we got rain. Once a good chunk of demo was done they poured the foundation for the front addition. Once that was done they opened the sub floor and poured the footings for the second story.

IMG_0956

IMG_0933

After that they demoed whatever was left. Within a few weeks my house was no more. It was a little scary. Everyday I would go by and hope they had started re-building it.

IMG_1032

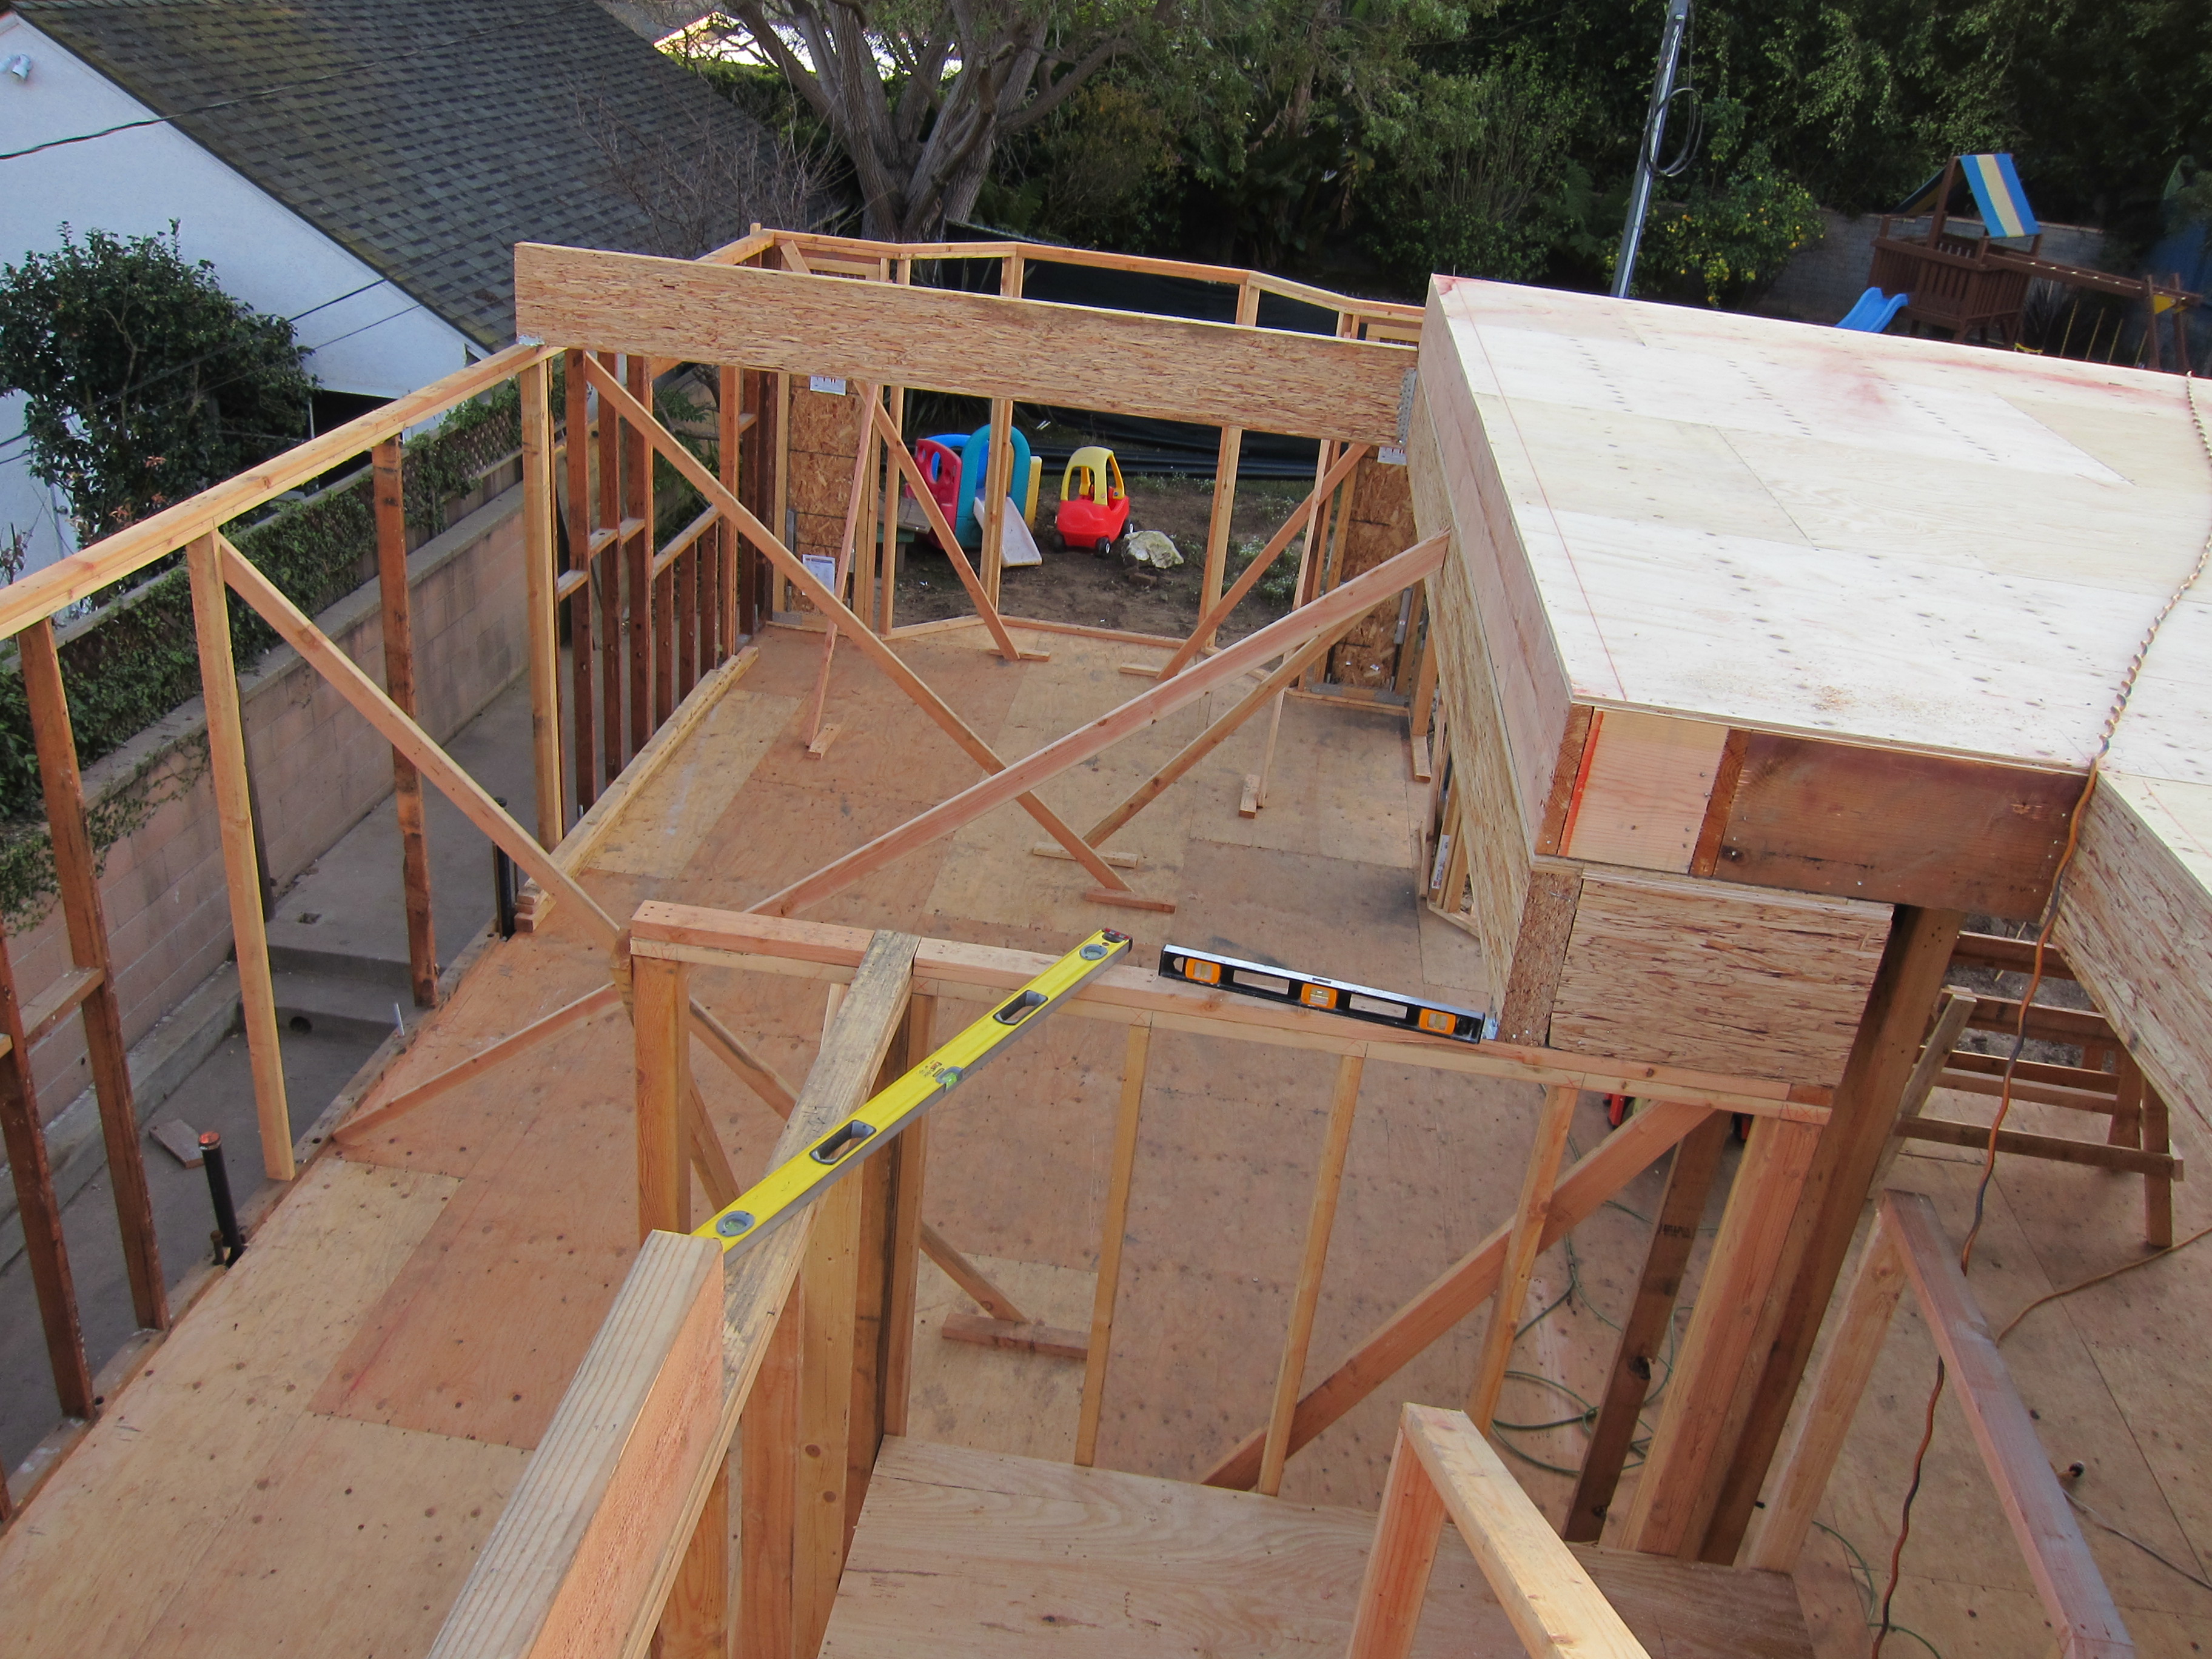
By mid December the re-build had started. We were very lucky. We only had a few rainy days and the work moved along quickly. By Christmas the new beam had gone in,which would help us achieve the open feel we wanted and the first story was almost framed. Next the stairs were getting built.

IMG_1224

In January they started on the second story. I remember the first time they let us walk up there. There were no walls, just the sub floor. It was our first glimpse into our master retreat. We were so excited.

IMG_1228

By the end of January, we had what appeared to be a new house. It was amazing how much work happened in less than 12 weeks. IMG_1295

Next came the inner working of the house. HVAC, electrical, and plumbing all had a lot of work to do before the walls were closed up. There were days where I swore no work was being done, but then I would go in & see wires running in the open walls. Now when people come over and look at our house I always tell them all our money is in the walls. I know the inner workings are very important, but I was ready to get to the stuff I could see; fixtures, hardwood, tile, and maybe even cabinets. I learned I still had a way to go. Slowly over the next three months the windows went in, they wrapped the outside of the house to protect it from moisture, and they worked inside. They did more work on the HVAC, plumbing, and electrical, as well as, installing shower pans and bath tubs, built-in cabinets got framed, and the fireplace went in. Slowly it was coming together.

IMG_1390

IMG_1376

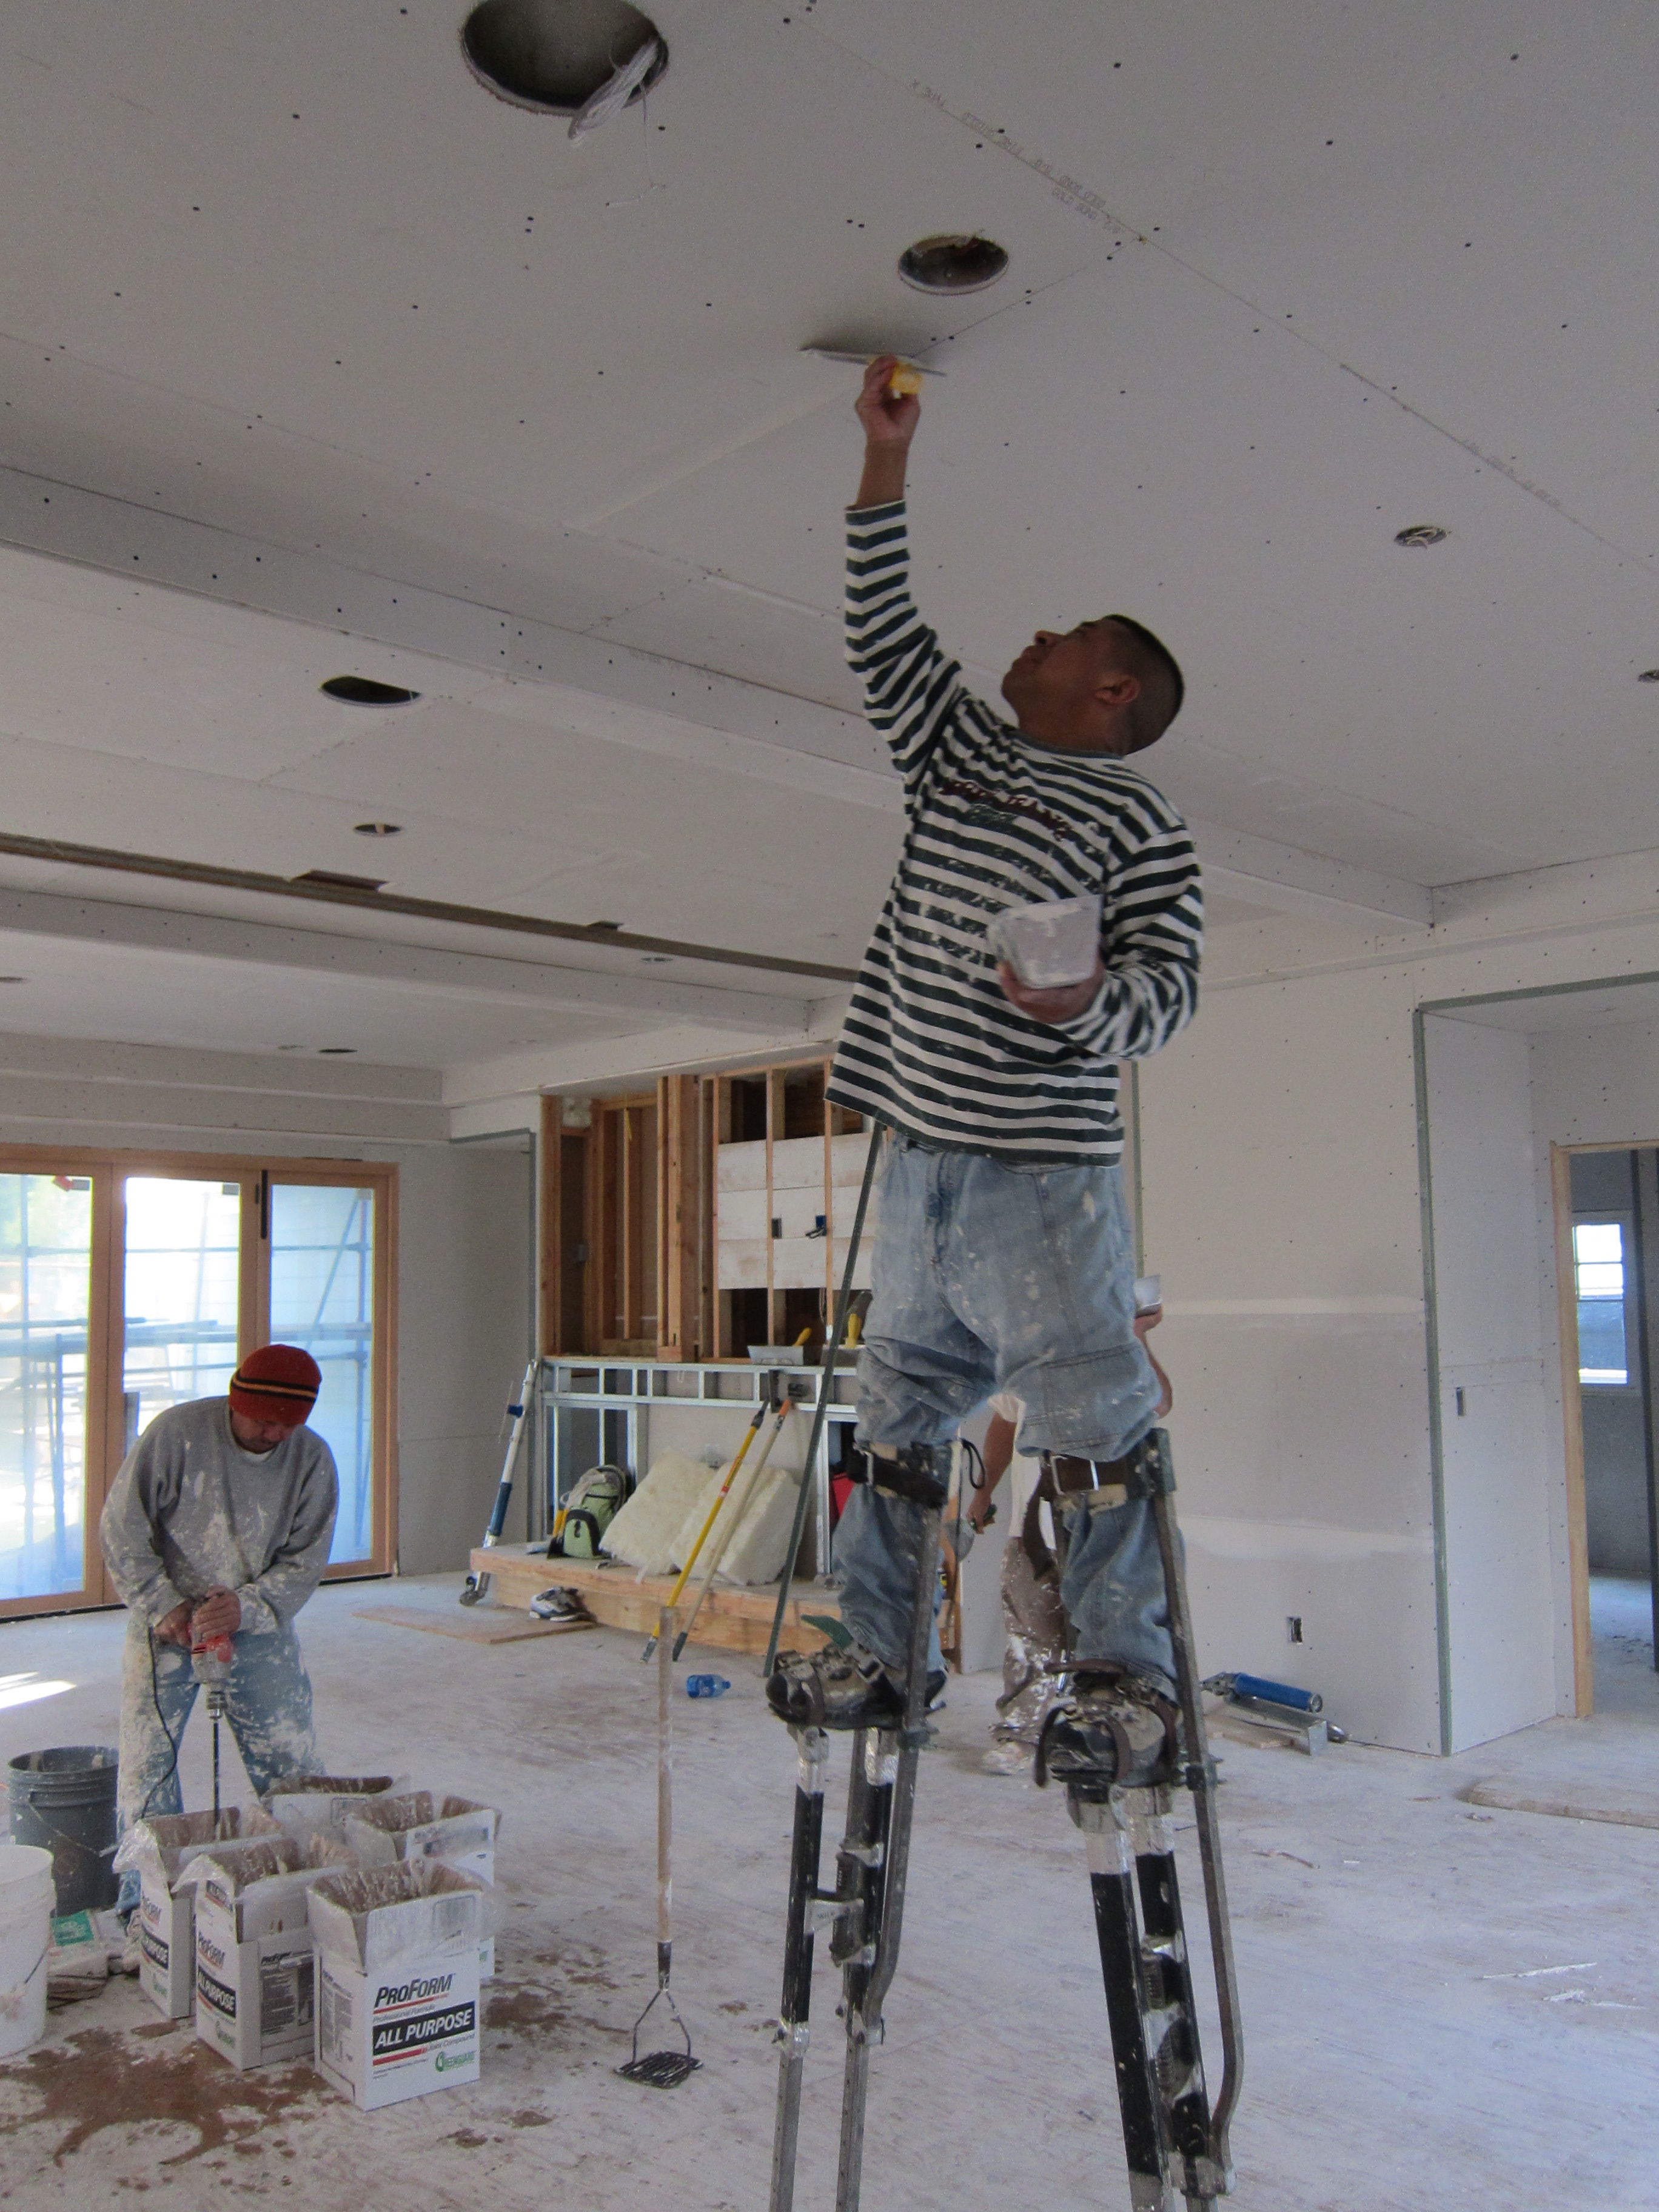
Finally in March they insulated and put the dry wall up. All of a sudden I had a house!

IMG_1425

Check back next week for Construction, Part 2, the stuff you can see!

Enjoy!